Request details

Architecture & Masterplan · LAYAN VERDE

Architecture & Masterplan

Why was Layan Verde conceived — and how does it work with the terrain?

02

ARCHITECTURE & MASTERPLAN

Architecture shaped by contour, privacy and landscape.

A concise reading of the design story—followed by the full masterplan.

ARCHITECT INTERVIEW

Dewan on the architecture of Layan Verde.

Mohammed Adib · Dewan · Layan Verde architecture interview
01

Follow the terrain

Stepped volumes work with the hillside instead of flattening it. The project reads as a sequence of planted levels rather than a wall of buildings.
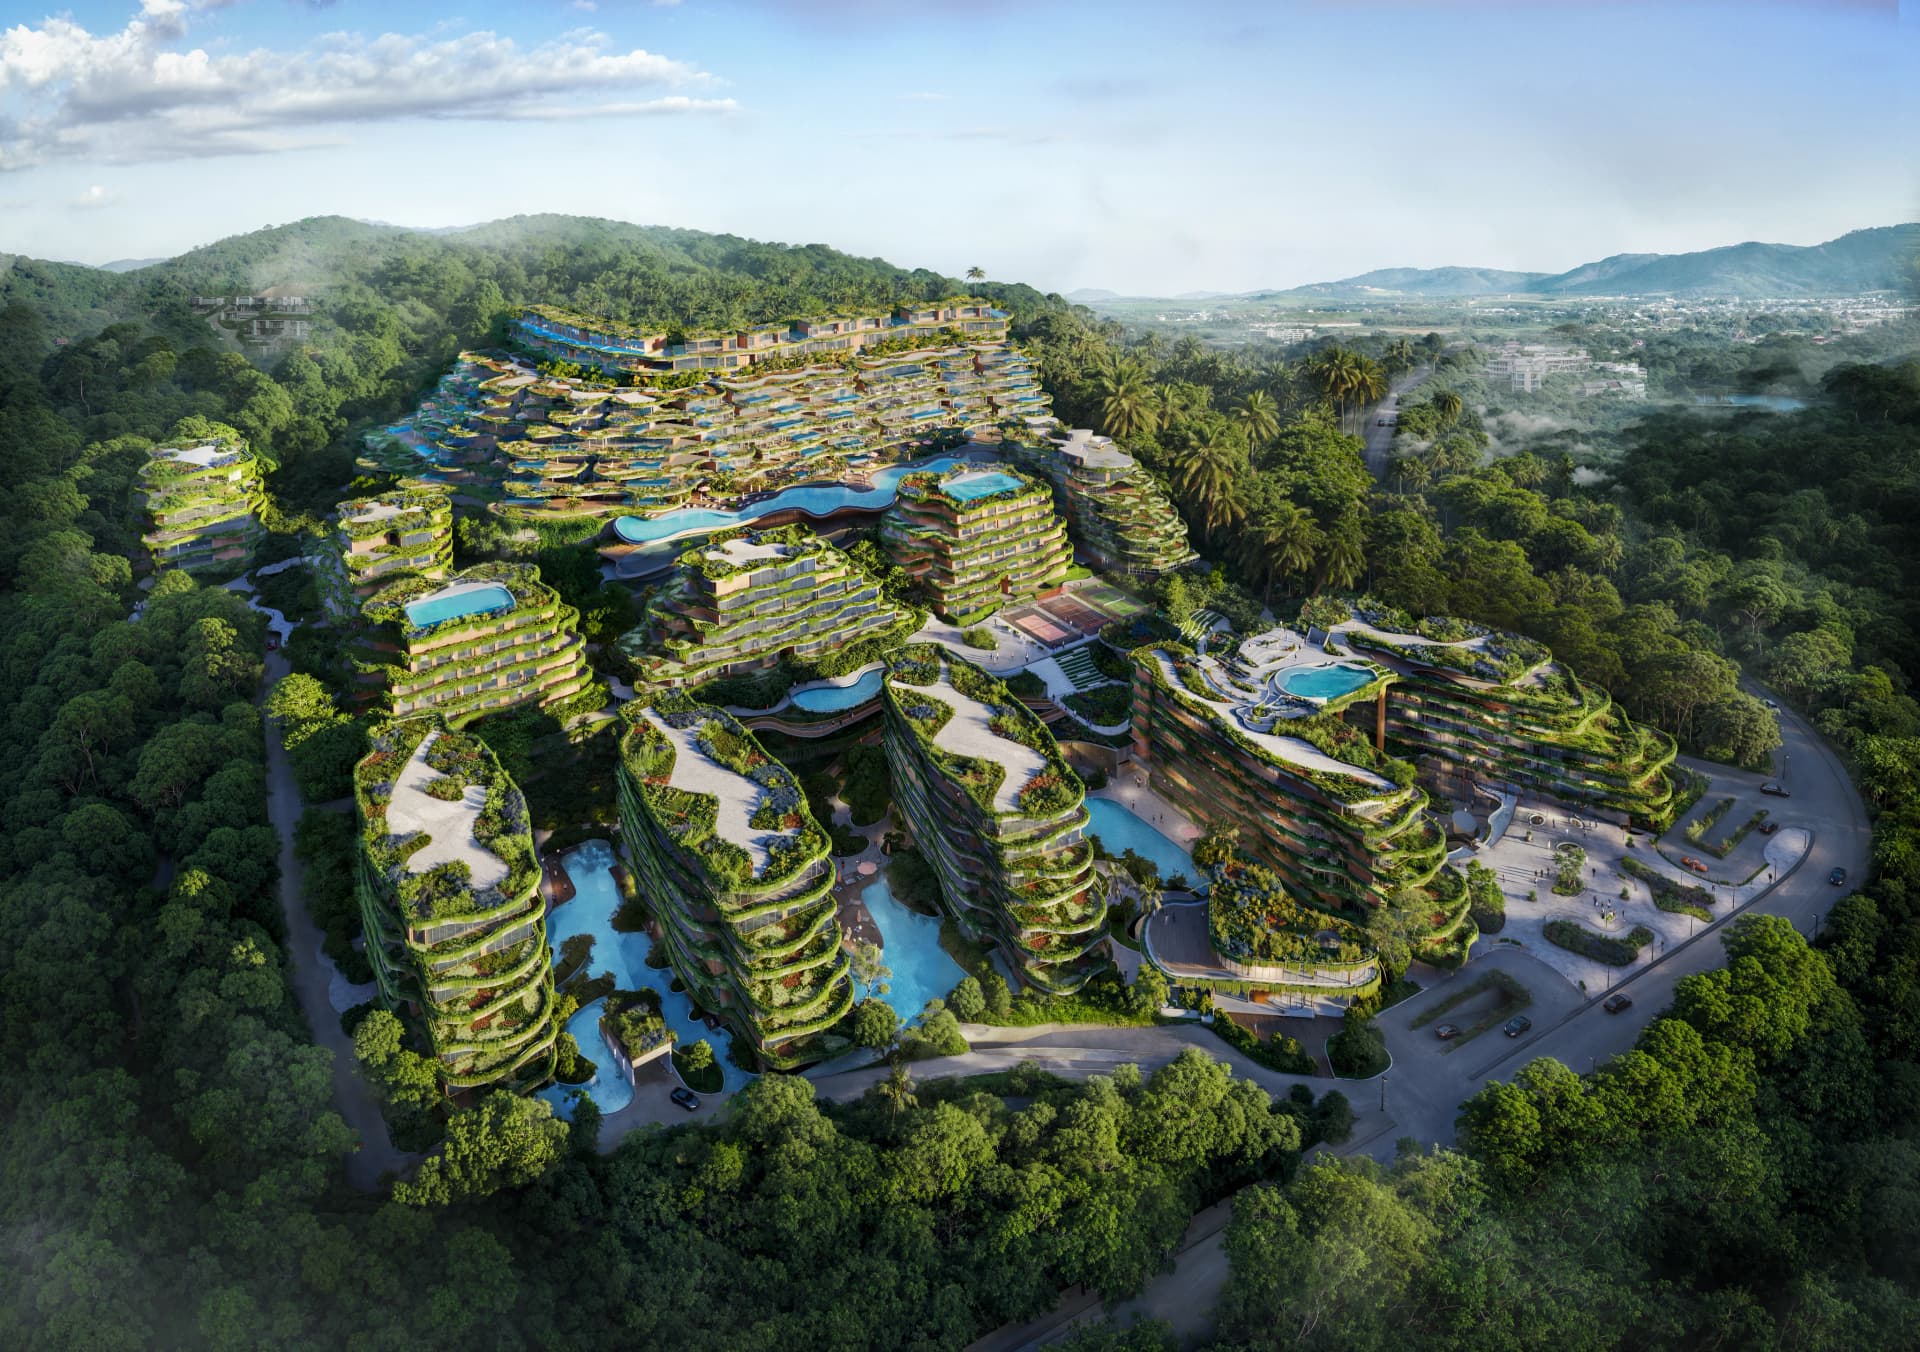
Aerial render of Layan Verde terraced across the tropical hillside
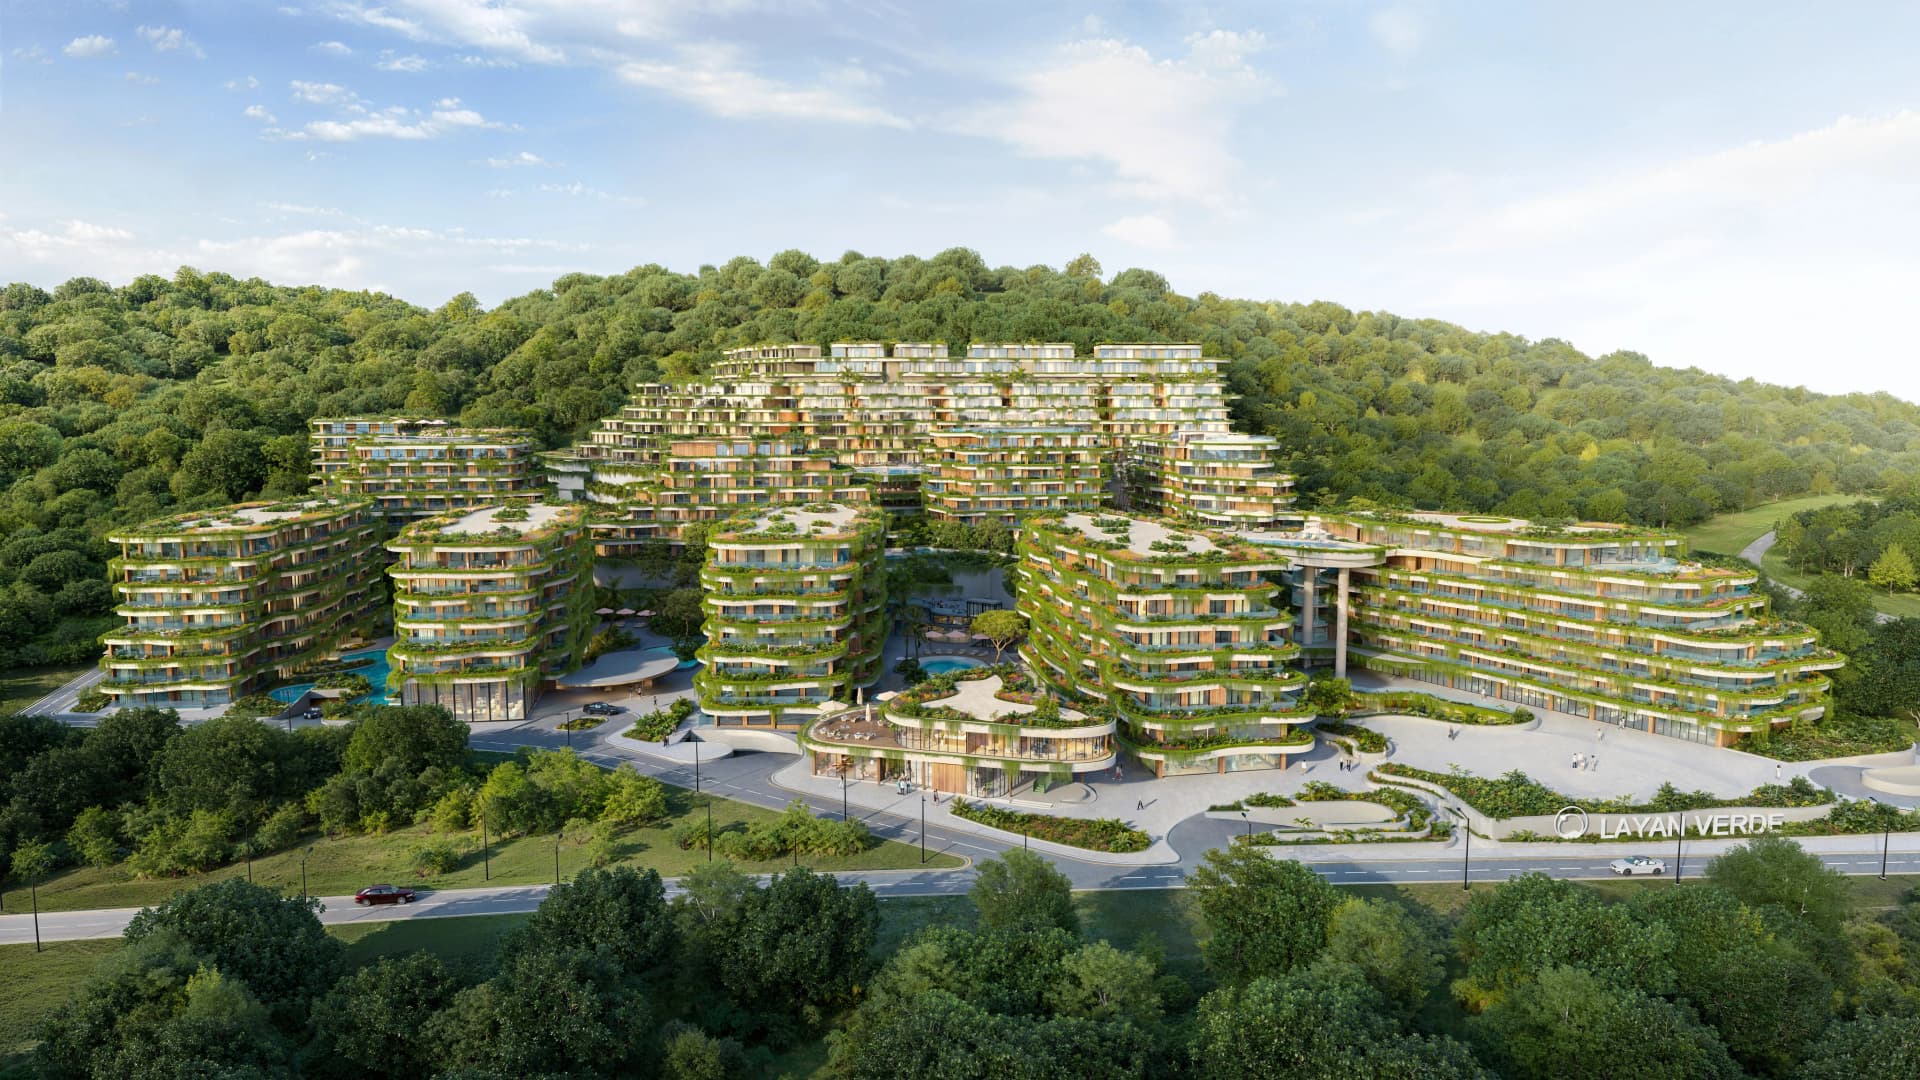
Layan Verde buildings stepping through the planted hillside
02

See, but not be seen

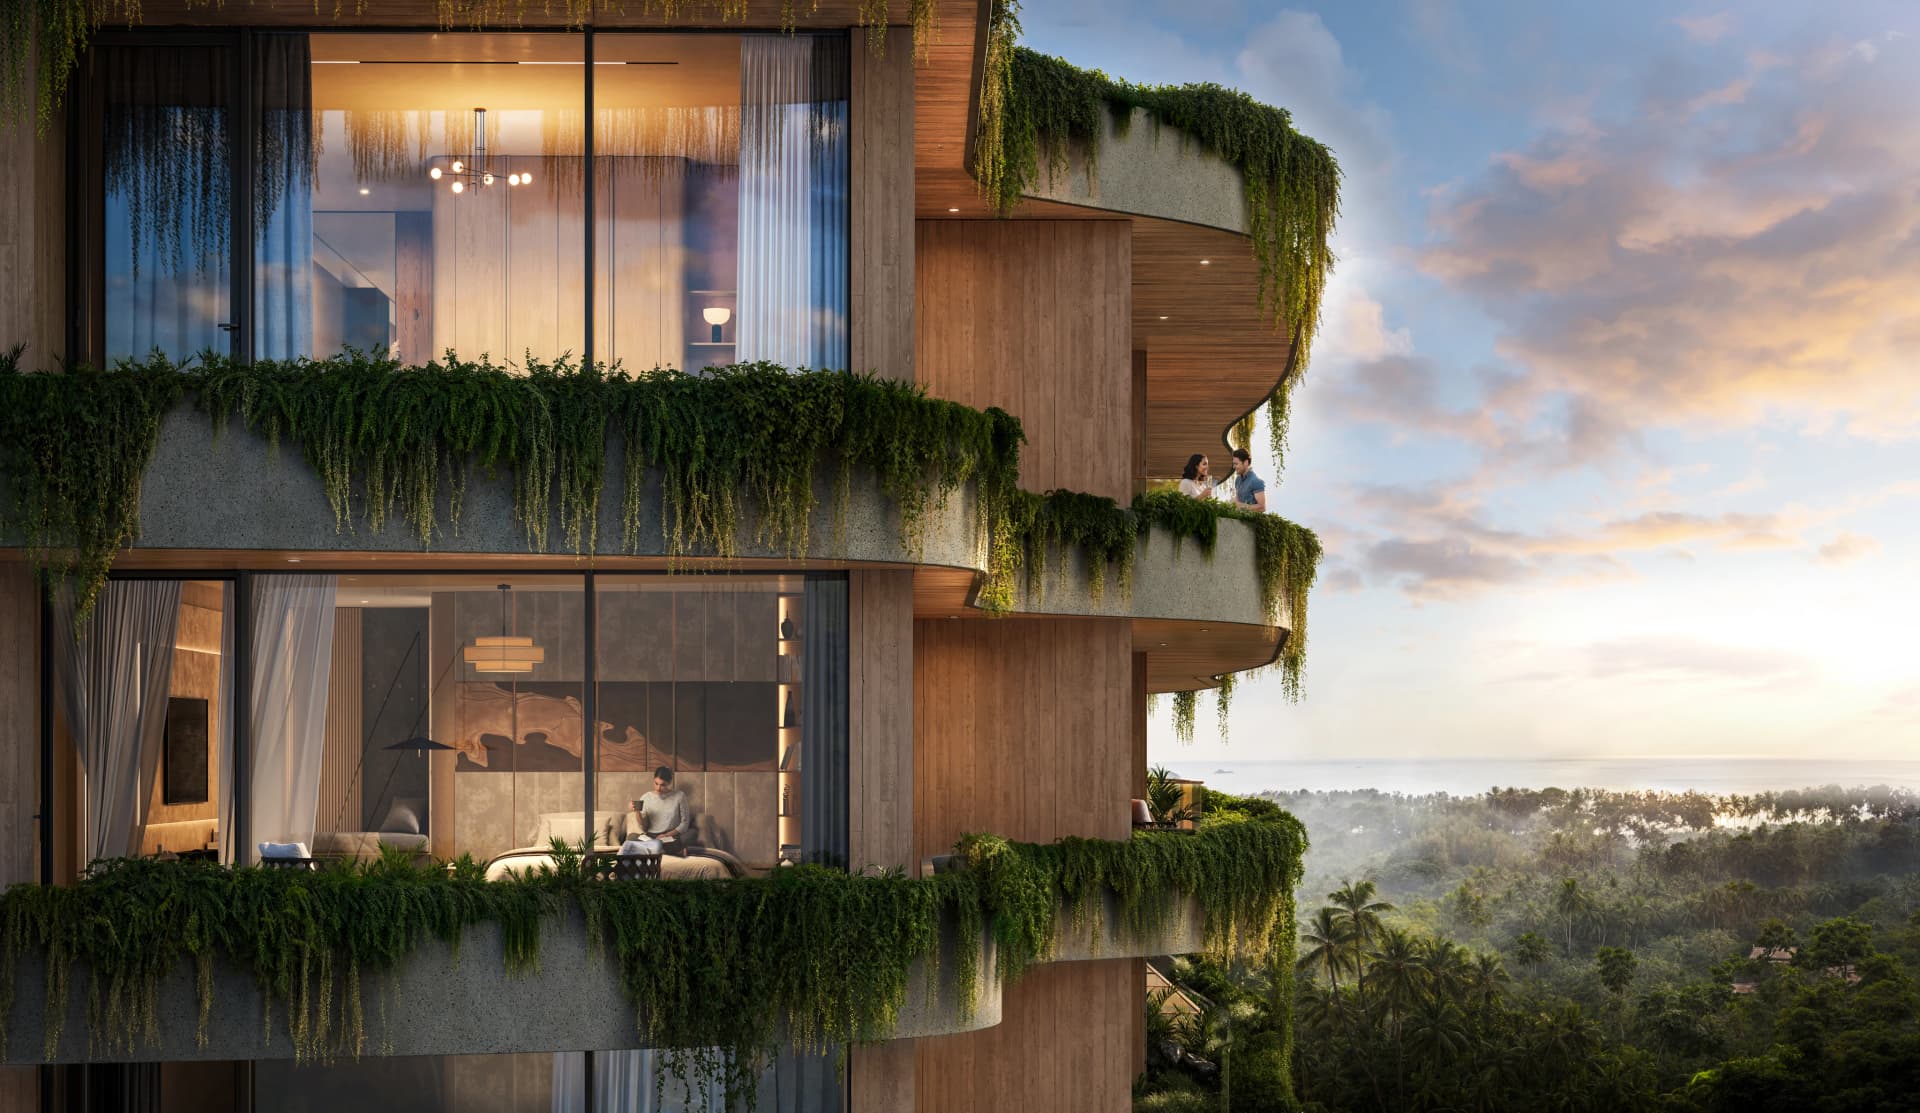
Orientation, terraces and changes in level are used to protect outlooks while reducing direct exposure between residences.
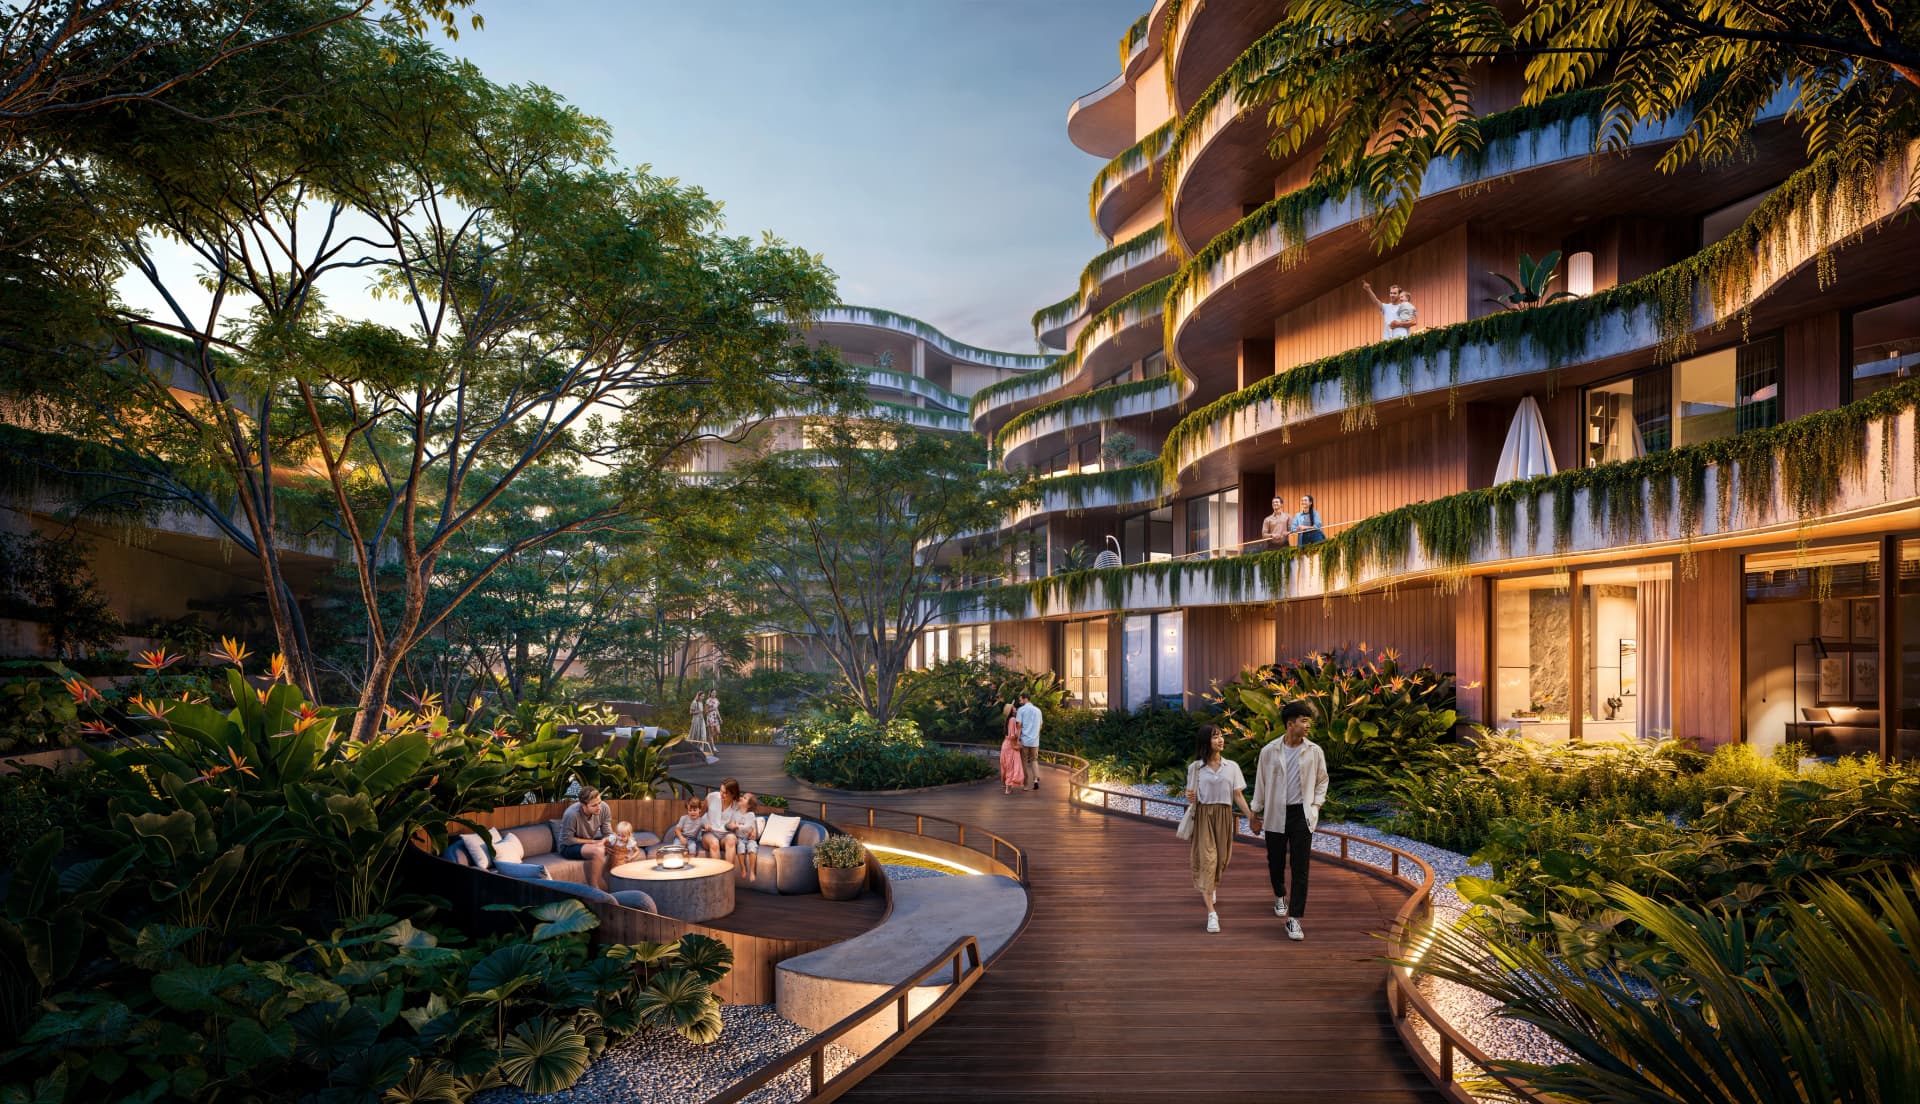
Buildings B7 to B9 framed by terraces and mature tropical planting
Planted facade of Layan Verde Building B3 at sunset
03

A living landscape

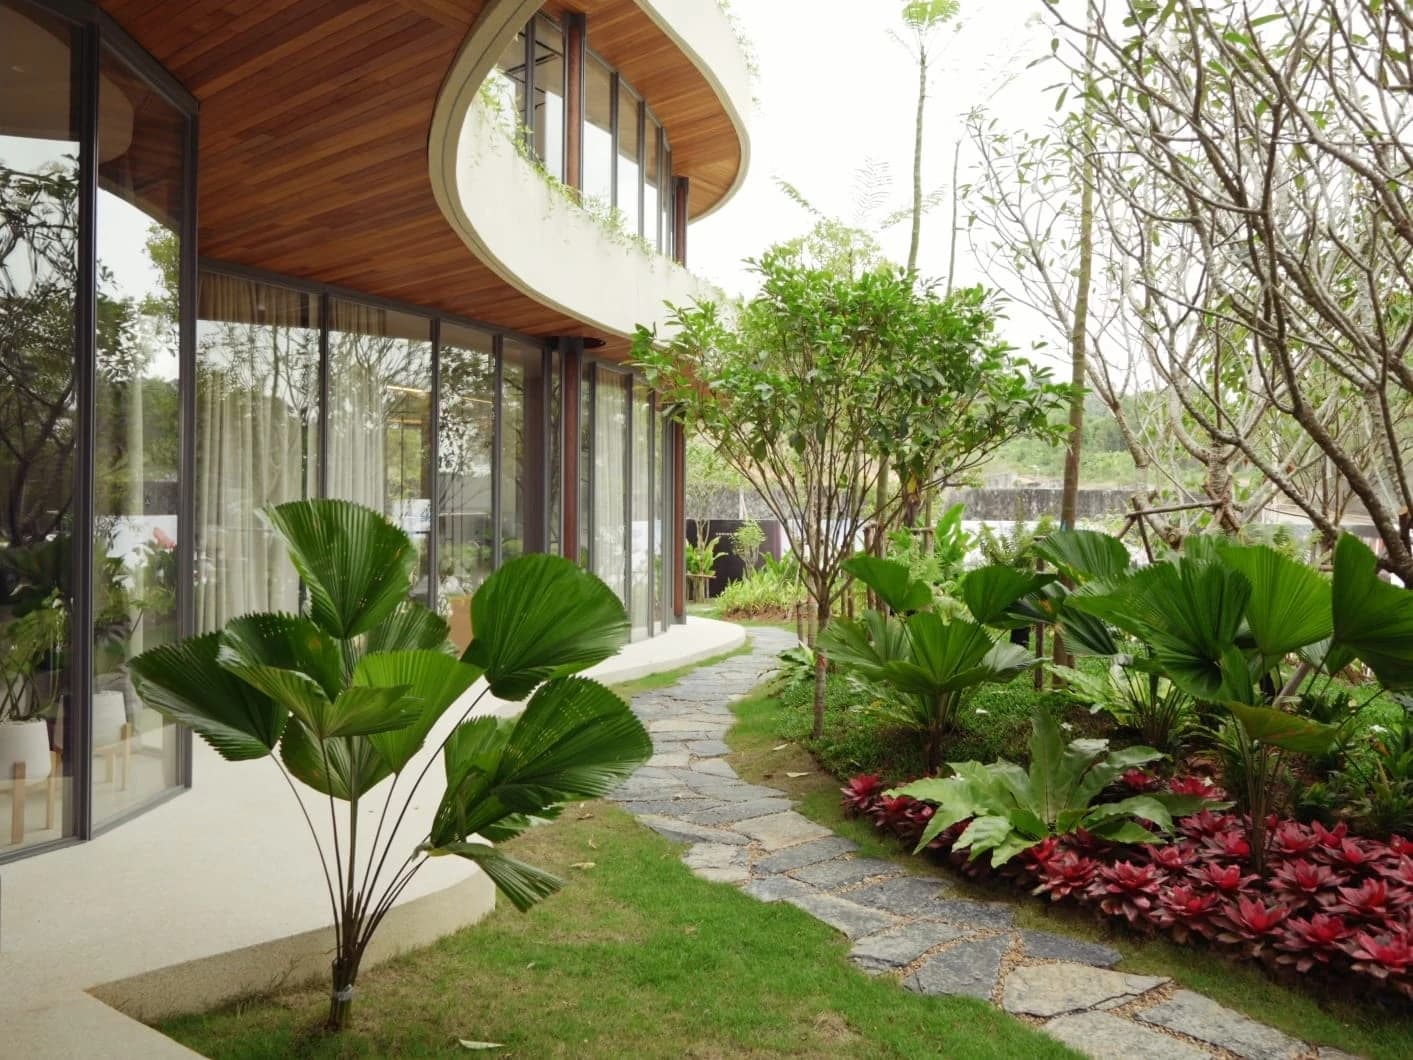
Shade, water, planted edges and walking routes continue through the architecture, making landscape part of everyday movement.
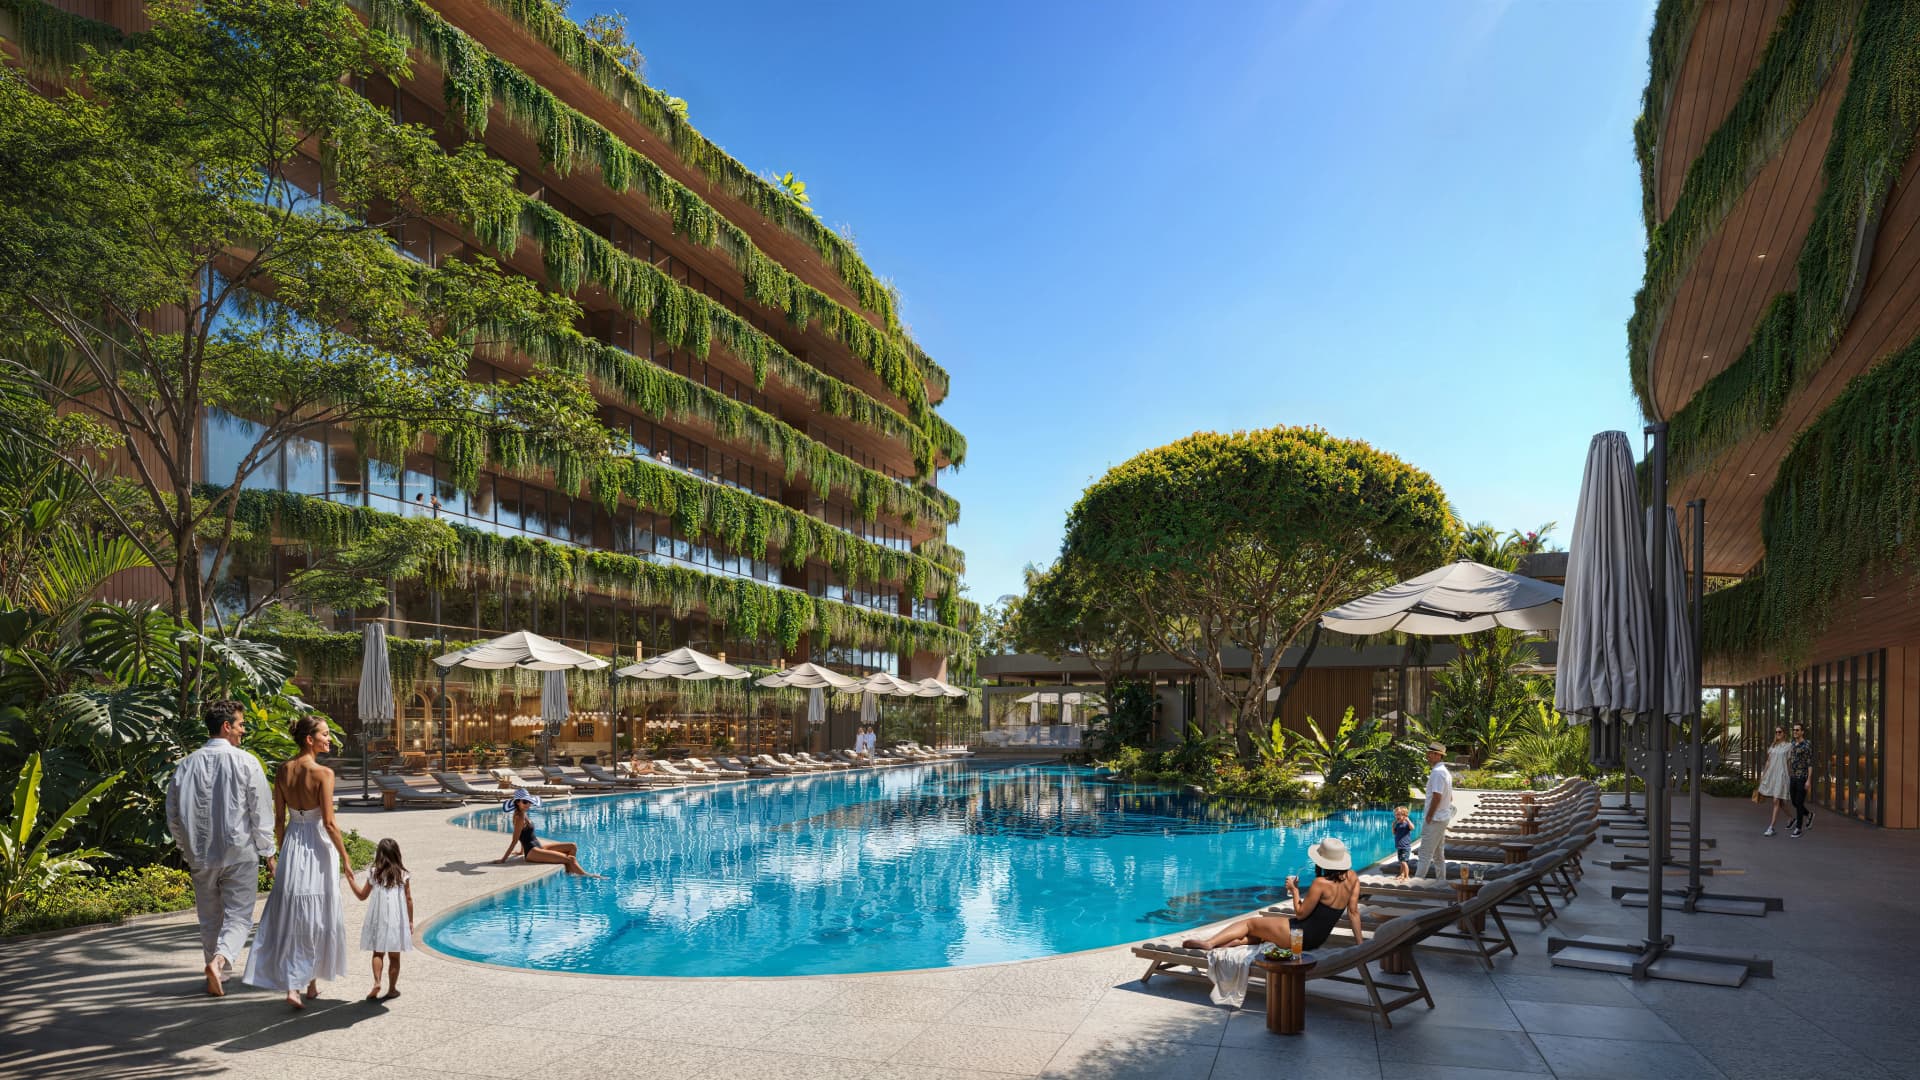
Planned pool garden between Buildings B2 and B3
Garden path through Layan Verde

MASTERPLAN VIEWER

Read the whole hillside on one drawing.
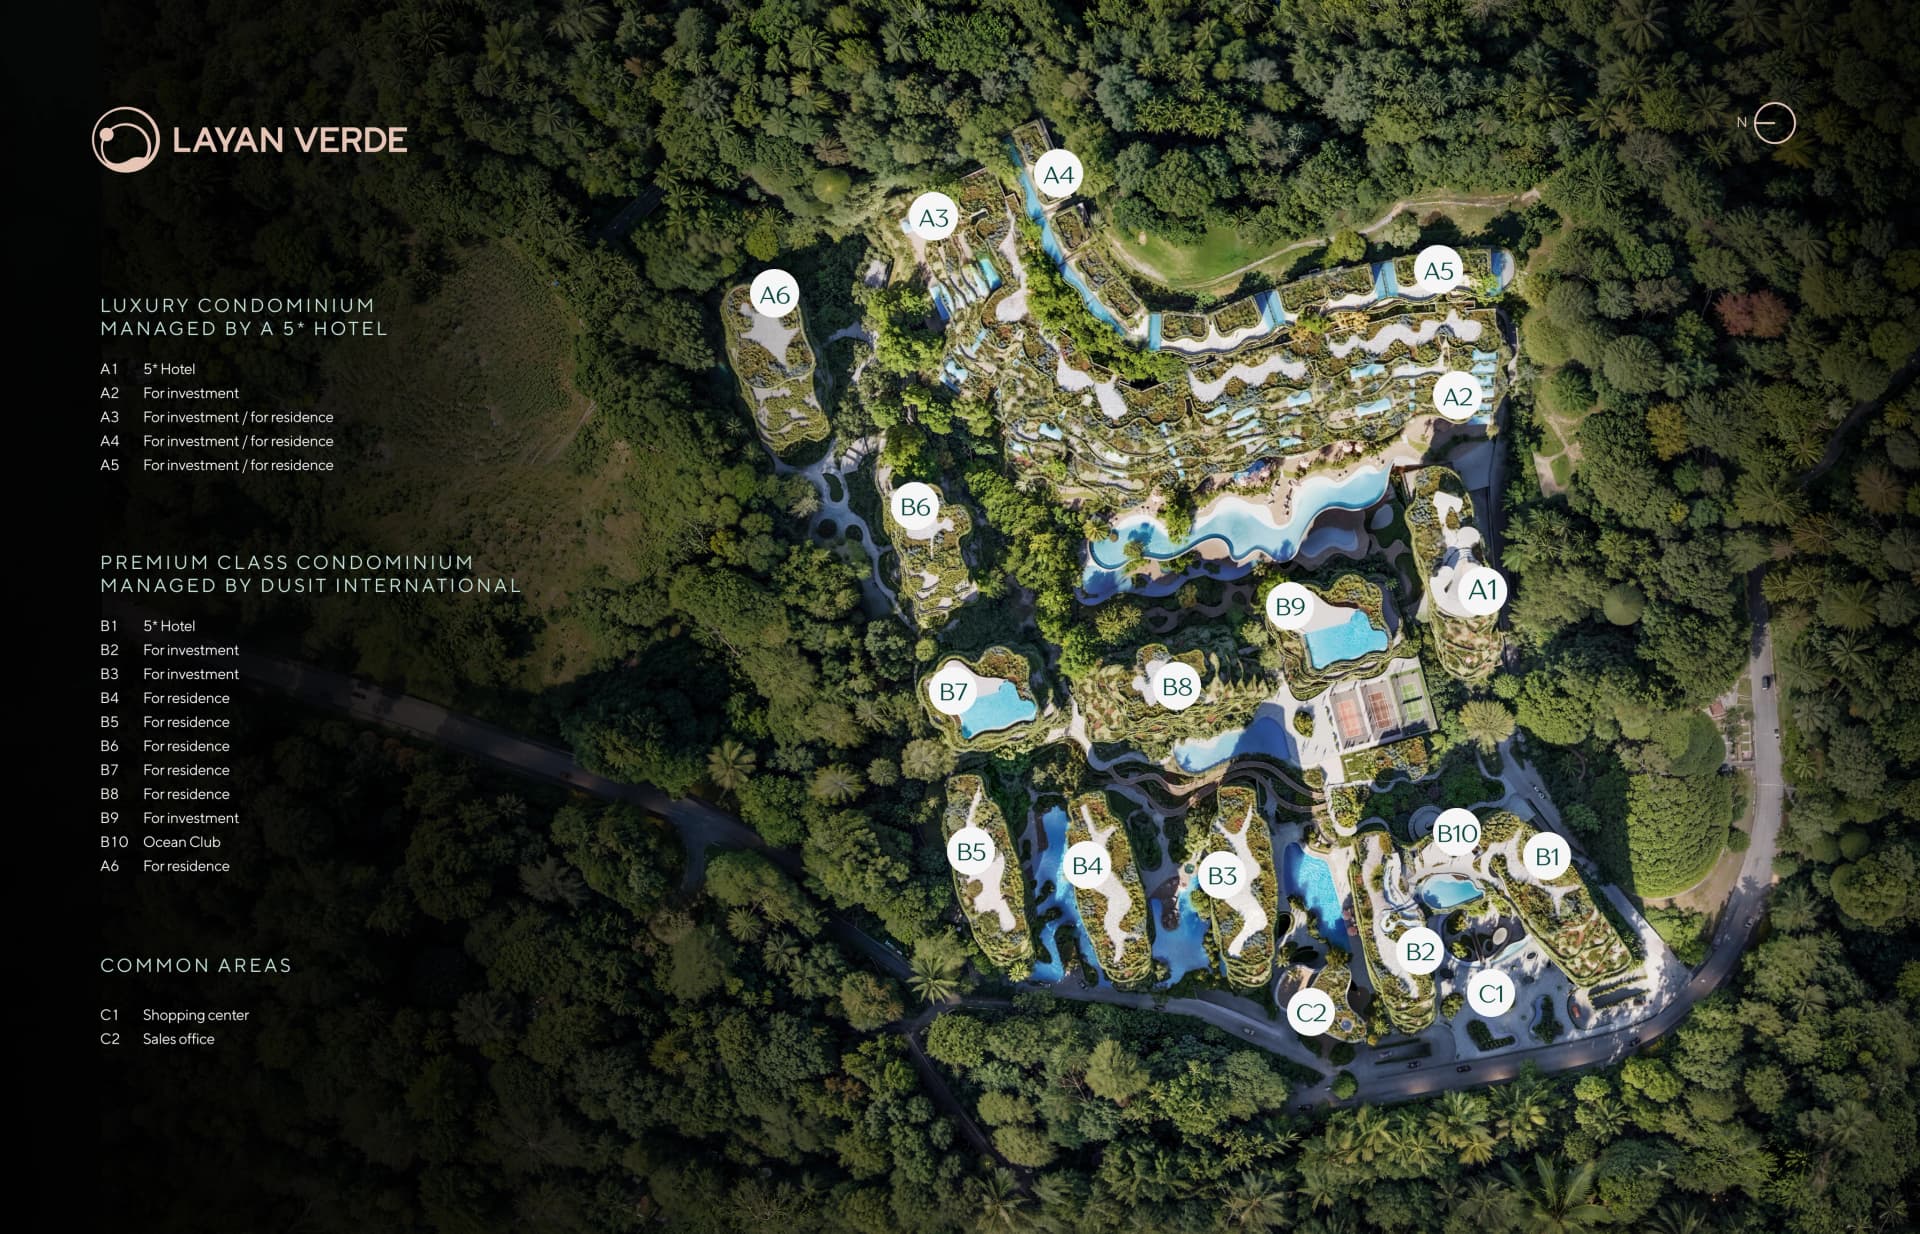
Layan Verde master plan
Choose by outlook, privacy and position—not only by bedroom count.
Project journey02 / 06

Invest Phuket is an independent sales agency, not the developer. Photographs and renderings are the developer's.

© 2026 INVEST PHUKET · Privacy
Request details
Layan Verde profile in the Invest Phuket catalog